Save
Ask
Tour
Hide
Share
$1,439,900
New Listing

9997 MAGNOLIA PLACE|Rosedale
Chilliwack, BCV0X1X1

For Sale|Single Family Residence|Active
5
Beds
5
Total Baths
4,355
SqFt
$331
/SqFt
2025
Built
Call Now: 778.866.6805
Is this the listing for you? We can help make it yours.
778.866.6805
9997 MAGNOLIA PLACE|Rosedale9997 MAGNOLIA PLACE|Rosedale9997 MAGNOLIA PLACE|Rosedale9997 MAGNOLIA PLACE|Rosedale
Save
Ask
Tour
Hide
Share

Mortgage Calculator

Monthly Payment (Est.)

$6,569
Calculator powered by Showcase IDX, a Constellation1 Company. Copyright ©2026 Information is deemed reliable but not guaranteed.

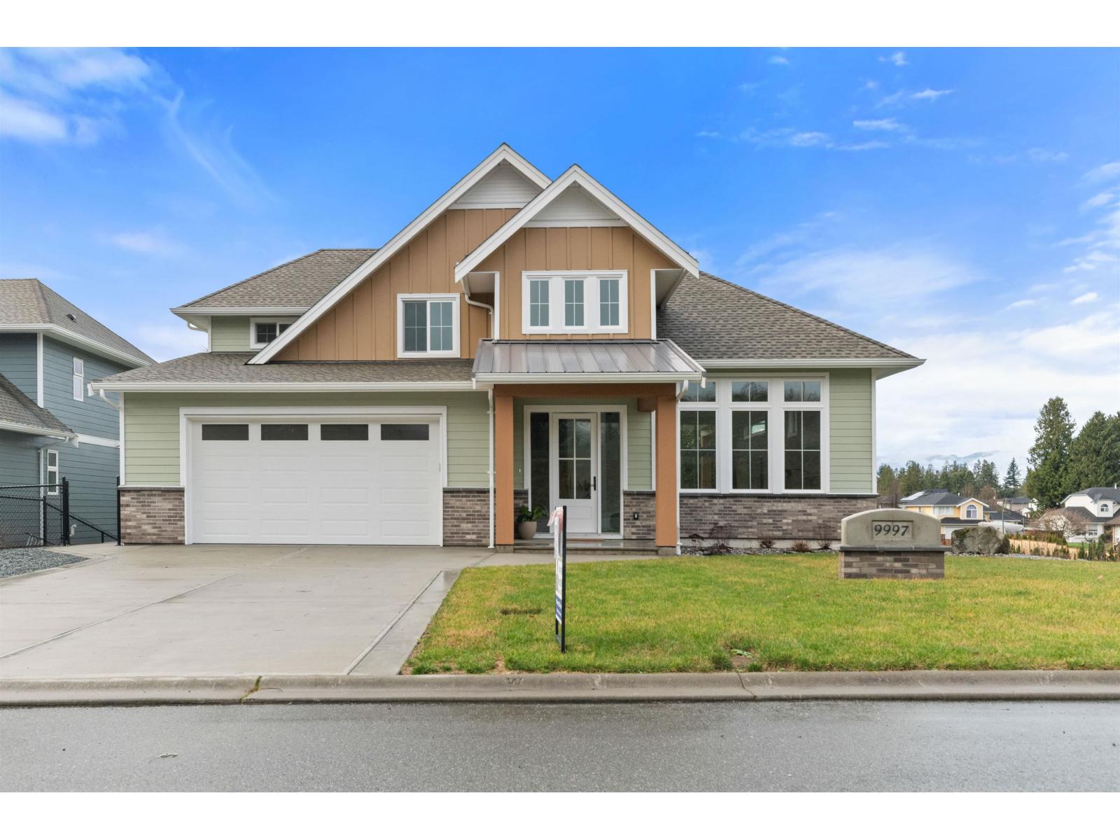
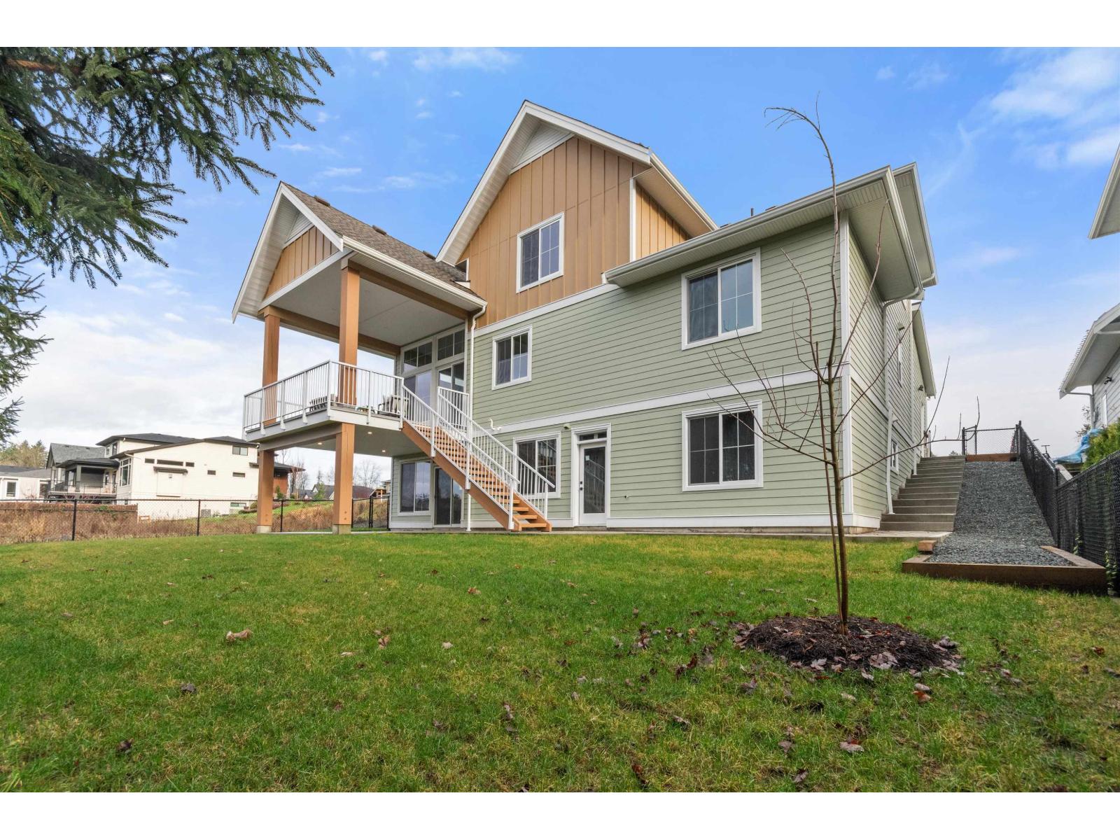
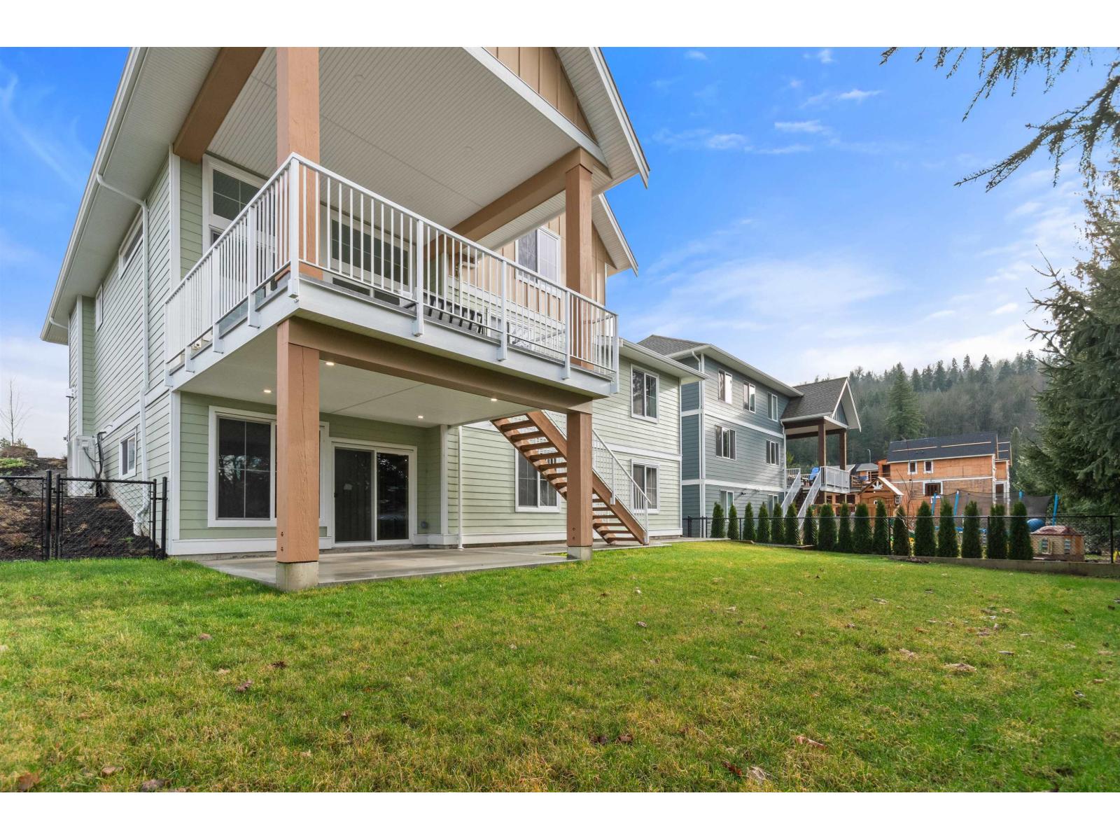
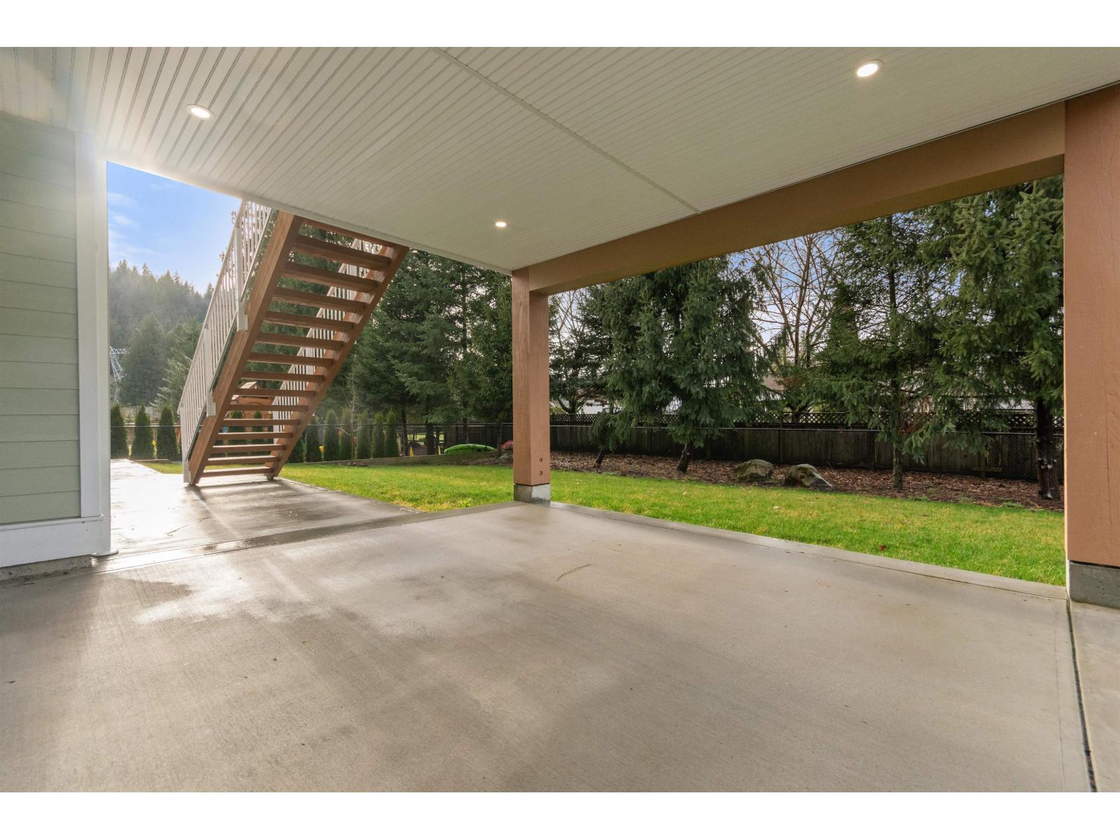
Is your family outgrowing your existing home? Then this beautiful 2 storey home with full daylight walk out basement situated on a quiet cul-de-sac and a 65x132 lot is perfect for you. Designed to accommodate multigenerational living with a 2 bedrm basement in-law suite (or mortgage helper). Each of the two upstairs bedrooms has its own 4pc ensuite bath which is perfect for teenagers. Also a huge flex room for entertaining their friends, movies and games is upstairs, too. The exciting open concept main floor plan is perfect for family gatherings as the living room and dining room have 12' high' ceilings and doors leading out to a 16xl6 covered deck. The spacious kitchen offers a walk in pantry and a beautiful 4x8 breakfast island. This home is complete with the Master on the main level. (id:31684)

Save
Ask
Tour
Hide
Share
Listing Snapshot
Price 
$1,439,900
Days On Site 
0 Days
Bedrooms 
5
Inside Area (SqFt) 
4,355 sqft
Total Baths 
5
Full Baths 
N/A
Partial Baths 
N/A
Lot Size 
0.1983 Acres
Year Built 
2025
MLS® Number 
R3143454
Status 
Active
Property Tax 
N/A
Maintenance Fees 
N/A
Sq Ft Source 
N/A
Friends & Family
Recent Activity
6 hours agoListing updated with changes from the MLS®
9 hours agoListing first seen on site
General Features
Garage 
Yes
Garage Spaces 
2
Levels 
Three Or More
Parking 
Detached
Property Sub Type 
Single Family Residence
SqFt Total 
4355
Interior Features
Cooling 
Central Air
Fireplace 
Yes
Fireplaces 
1
Heating 
Forced AirHeat PumpNatural Gas
Bedroom 2 
Dimensions - 12 ft X 10 ft ,4 in
Bedroom 3 
Dimensions - 10 ft ,2 in X 11 ft ,2 in
Bedroom 4 
Dimensions - 14 ft X 11 ft ,6 inLevel - Basement
Bedroom 5 
Dimensions - 13 ft ,6 in X 10 ftLevel - Basement
Dining Room 
Dimensions - 15 ft X 14 ft ,8 inLevel - Main
Flex Space 
Dimensions - 18 ft ,6 in X 19 ft
Game Room 
Dimensions - 23 ft ,6 in X 15 ftLevel - Basement
Kitchen 
Dimensions - 12 ft ,8 in X 11 ft ,9 inLevel - Main
Laundry 
Dimensions - 9 ft ,1 in X 6 ftLevel - Main
Living Room 
Dimensions - 14 ft ,6 in X 16 ft ,8 inLevel - Basement
Master Bedroom 
Dimensions - 14 ft ,4 in X 13 ft ,9 inLevel - Main
Mud room 
Dimensions - 8 ft ,6 in X 8 ftLevel - Main
Other Room 1 
Dimensions - 7 ft ,1 in X 5 ft ,7 inLevel - Main
Pantry 
Dimensions - 6 ft ,5 in X 5 ft ,6 inLevel - Main
Utility Room 
Dimensions - 9 ft X 7 ftLevel - Basement
Save
Ask
Tour
Hide
Share
Exterior Features
Frontage 
65 ft ,7 in
View 
Mountain(s)
Waterview 
Mountain(s)

Listing courtesy of: Wayne Massey of RE/MAX Nyda Realty Inc.

The trademarks MLS®, Multiple Listing Service® and the associated logos are owned by The Canadian Real Estate Association (CREA) and identify the quality of services provided by real estate professionals who are members of CREA. Used under license.

The trademarks REALTOR®, REALTORS®, and the REALTOR® logo are controlled by The Canadian Real Estate Association (CREA) and identify real estate professionals who are members of CREA. These trademarks are owned or controlled by The Canadian Real Estate Association (CREA) and identify real estate professionals who are members of CREA (REALTOR®) and/or the quality of services they provide (MLS®).

This REALTOR.ca listing content is owned and licensed by REALTOR® members of The Canadian Real Estate Association.

Neighborhood & Commute
Source: Walkscore
Save
Ask
Tour
Hide
Share